How Big Does a Driveway Need to Be in Derby? Sizing for One, Two and Three Cars
The average new car sold in the UK is about 20cm longer and 15cm wider than its equivalent from twenty years ago, and the most popular vehicles in the country are now mid-size SUVs. A Nissan Qashqai is 4.43m long and 1.84m wide before you open a door. Meanwhile, the front gardens on Derby's 1930s semis in Allestree, Littleover and Mickleover were laid out when a family car was a 3.9m Ford Popular, and the Victorian terraces in Normanton and Pear Tree weren't laid out for cars at all. Derby has high car ownership for a city its size, driven by shift patterns at Rolls-Royce, Toyota and the rail industry that make public transport impractical for a lot of households. Which is why so many driveways here are technically finished and practically unusable. Get the dimensions right first and everything else follows.
The Numbers You Actually Need
Start with the vehicle, not the space. Measure your car, and if you're likely to change it in the next decade, add a margin, because cars have got bigger every decade since the 1980s.
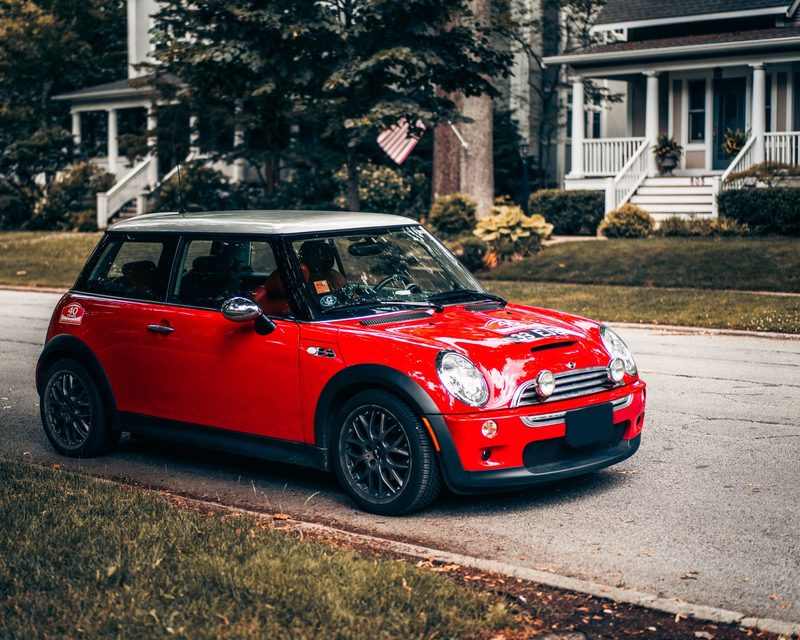
For a single car, the working minimum is 2.6m wide by 5.0m long. That gives a typical hatchback or small SUV about 400mm each side, which is enough to open a door and turn sideways to get out, and enough length that the bumper isn't overhanging the pavement. At 2.4m wide, a common figure on older driveways, a modern SUV leaves you roughly 280mm per side, and you will be climbing out awkwardly every day for fifteen years.
Two cars side by side need 4.8m minimum and 5.4m to be comfortable. The gap between the two vehicles is what matters: 800mm between them means both drivers can open doors properly, and 500mm means one of them is getting in through the passenger side.
Two cars nose to tail need 2.6m by 10.0m, which very few Derby properties have depth for. It also means moving one car to get the other out, which people underestimate until they're doing it at 6am.
Three cars, whether in an L-shape or across a widened frontage, needs 7.2m to 8.0m of width, or a rethink of the layout entirely.
If you're not sure what your frontage will take, it's worth getting someone to measure and sketch the layout before you commit to a surface, because the layout decision is the one you can't change afterwards without relaying the whole thing.
The Depth Problem on Derby Semis
Here's the recurring issue. A typical Derby interwar semi has a front garden depth of 5.5m to 7.0m from the pavement to the bay window, and a good proportion sit closer to 5.0m.
Take off 300mm for a threshold detail at the pavement edge and a little fall for drainage, and you're at 4.7m to 6.7m of usable length. A 4.43m Qashqai fits in the larger case. In the smaller case, it doesn't, not without overhanging the footway, which is an obstruction and can attract enforcement.
The answers are usually one of three. Set the car at a slight angle, which can buy 300mm to 500mm of effective length on a wider frontage. Remove or reposition the bay window's planting bed and bring the hard surface right up to the wall, provided you keep the damp proof course clear by 150mm. Or accept a single car and design the rest of the frontage properly rather than pouring tarmac over the lot and hoping.
Turning Space and Getting Out Safely
Reversing onto a road is where most driveway accidents happen, and it's the reason turning space is worth more than an extra parking bay on a busy Derby through-road.
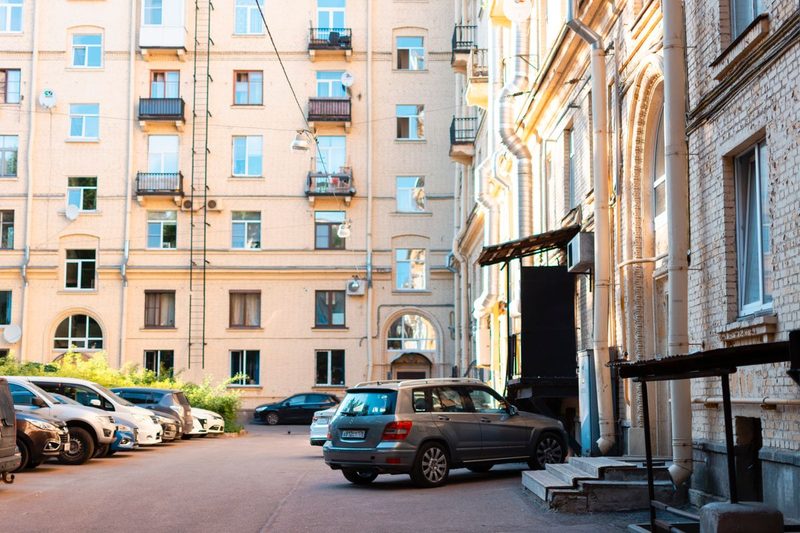
A turning area needs roughly 6.0m by 6.0m for a car to swing round in one movement, or about 5.0m by 7.0m for a three-point turn. On most terraced and semi frontages that simply isn't available, which is fine on a quiet cul-de-sac in Chellaston and a genuine consideration on a road like Burton Road or Kedleston Road.
Where turning isn't possible, the design fix is visibility rather than space: keep the frontage open, avoid high walls or dense hedging at the pavement edge, and don't plant anything that will grow above about 600mm within 2m of the exit. Somebody reversing out needs to see a child on the pavement.
The other detail people miss is the transition. The apron where the driveway meets the pavement should be flush and the fall should run away from the house, not towards it. A driveway that funnels water at your front door is a problem you'll be solving for the life of the surface.
Vans, EVs and the Things That Change the Sizing
Three modern factors have changed what a driveway needs to do, and none of them are in older design guidance.
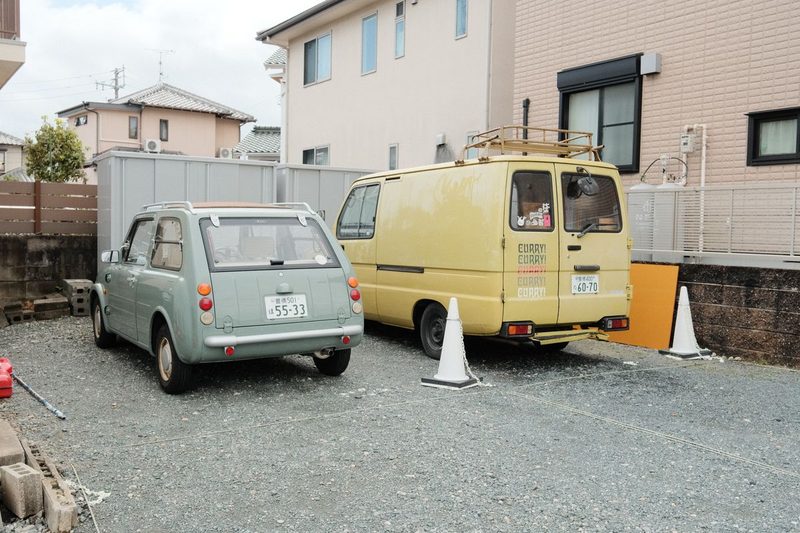
A medium van, the Transit Custom sort of size, is 5.34m long and needs 6.0m of length with 2.8m of width. A long wheelbase Transit is 5.98m. Derby has a lot of trade and delivery vehicles parked at home given the local employment mix, and a driveway designed for a car will not take one. Height matters too if there's a carport or an overhanging tree, since a high-roof van is over 2.5m.
Electric vehicles need the charge point position designed in, not added later. A tethered charger's cable is typically 5m or 7.5m, which sounds generous until the car is parked nose-in and the charge port is on the offside rear. Decide the parking orientation first, then site the charger, and run the ducting during the groundwork. Retrofitting a duct under a finished resin or block paved driveway means lifting it. Our guide to driveways and EV charging points in Derby covers the sequencing in detail.
And bin storage. Derby City Council operates wheeled bin collections with multiple containers per household, and three bins side by side occupy roughly 2.0m of width. If that space isn't designed in, the bins end up on the parking area, and you lose the thing you just paid for.
What the Extra Metres Cost
Sizing decisions are cost decisions, so it's worth knowing the per-square-metre figures before you decide to trim half a metre off.
Derby rates in 2026, supplied and laid including excavation and a sub-base:
- Tarmac: £50 to £80 per m²
- Gravel over a bound sub-base: £45 to £70 per m²
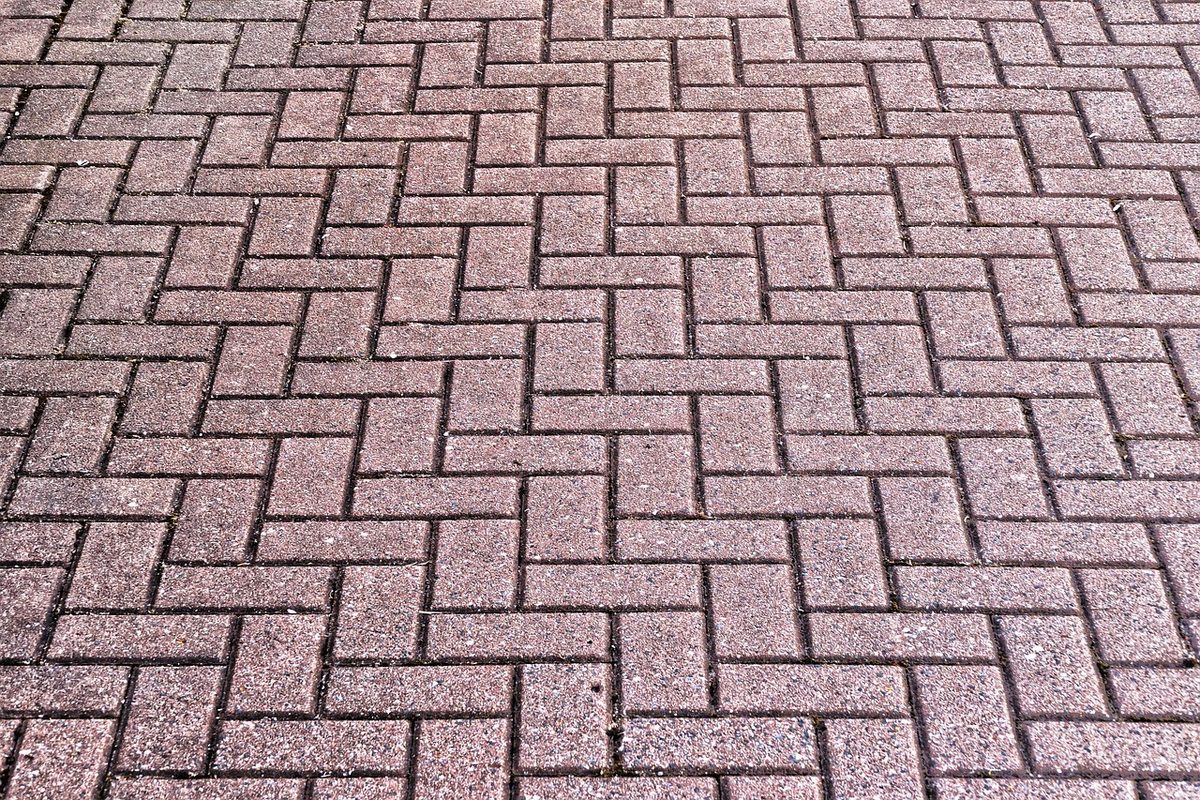
- Block paving: £75 to £120 per m²
- Resin bound over a permeable base: £90 to £140 per m²
- Pattern imprinted concrete: £80 to £110 per m²
Going from a 2.4m wide single bay to a 2.8m one on a 5m length adds 2m², so £100 to £280 depending on surface. That is a rounding error against a £4,000 driveway, and it's the difference between a space that works and one that irritates you daily. Under-sizing to save money is the most common regret on this kind of job.
The costs that do scale badly are the structural ones. Extending the excavation into a raised bank or a retaining situation adds £150 to £400 per linear metre for a wall. Removing a mature tree and its root plate can be £400 to £1,200 plus the risk of ground heave on Derby's clay soils, where removing a large tree that has been drying the ground for decades can cause the clay to swell over subsequent years.
Planning, Permeability and Dropped Kerbs
Size interacts with the rules, and two thresholds matter.
Surfacing more than five square metres of front garden with an impermeable material needs planning permission, unless the water is directed to a permeable area within the property such as a border, a lawn or a soakaway. Under five square metres, or with a permeable surface, it's permitted development. The government's guidance on permeable surfacing of front gardens sets out exactly how this works, and the Planning Portal's page on paving a front garden is the shorter version.
In practice almost every Derby driveway exceeds five square metres, so the decision becomes: permeable surface, or impermeable surface with proper drainage designed in. Resin bound over a permeable base and permeable block paving both satisfy it. Tarmac and standard concrete do not, so they need linear drainage into a soakaway, which adds £400 to £1,200.
Then the kerb. You need a dropped kerb to cross the footway legally, applied for through Derby City Council's planning and highways service, and driving over an un-dropped kerb is an offence as well as a way to crack the footway and get billed for it. Expect £1,000 to £2,500 for a domestic crossing, more where there's a utility cover, a lamp column or a street tree in the way. Our guide to dropped kerbs and driveway access in Derby goes through the application.
One sizing point that follows from the kerb: the crossing width is usually 2.7m to 3.6m for a domestic property, and your driveway entrance should be at least as wide as the crossing. A 4.8m double driveway behind a 2.7m crossing means both cars funnel through one gap at an angle, which scuffs kerbs and clips gateposts.
Derby's Ground, and Why Depth Matters as Much as Area
Most of Derby sits on Mercia Mudstone, a firm clay, with river terrace sands and gravels along the Derwent valley through Darley Abbey, Chester Green and Alvaston. The clay is the dominant condition, and it shrinks and swells with moisture.
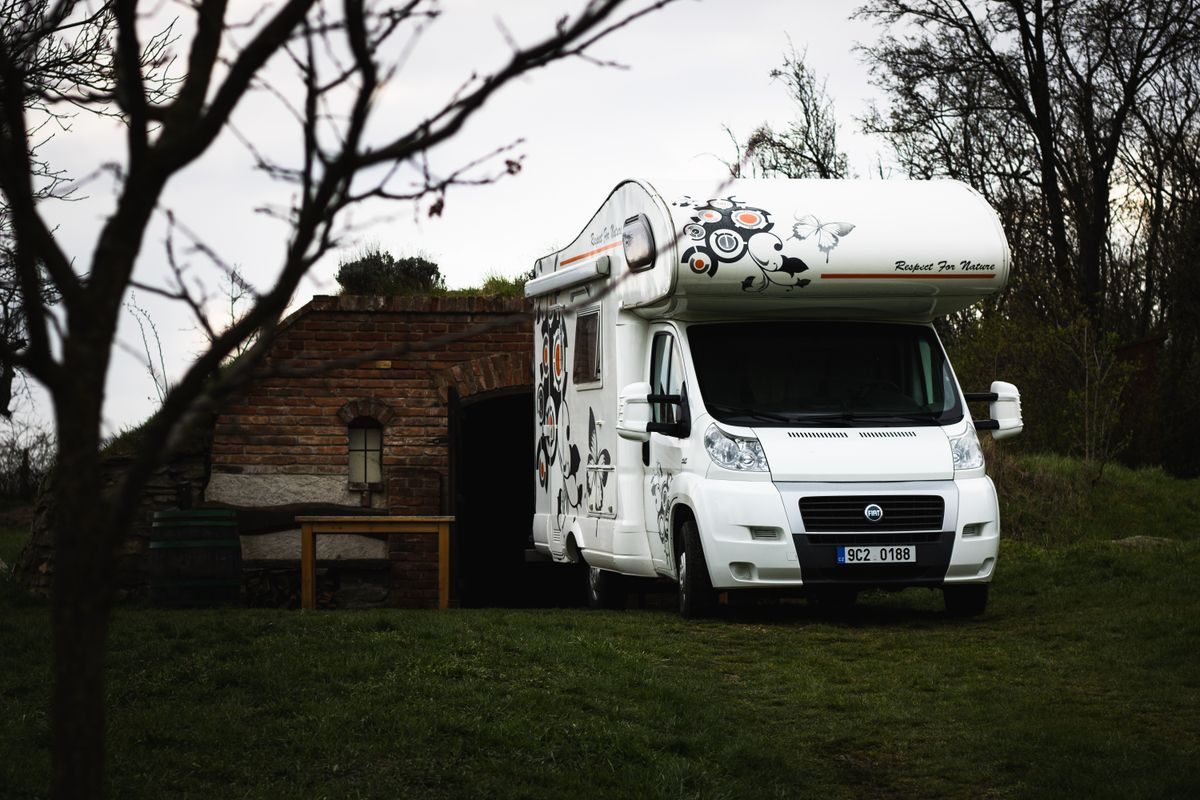
That drives the construction depth, which is the dimension nobody asks about. A domestic driveway on Derby clay wants 150mm to 200mm of compacted MOT type 1 sub-base under a car, and more like 250mm where a van or a caravan will stand. Cutting that to 100mm to save money is why driveways rut and sink, and it's the most common defect on cheap work.
The city gets around 700mm of rain a year, which is moderate, but the clay drains slowly, so standing water sits rather than soaking away. Falls should be a minimum of 1:80 and preferably 1:60, running away from the house to a channel drain or a permeable margin.
Frost is the other one. Derby sees roughly 40 to 50 air frost days a year, and water sitting in a poorly drained sub-base expands when it freezes. On block paving that shows up as lifted and rocking blocks by the third or fourth winter. Depth and drainage fix it. Surface choice doesn't.
Sketch It Before You Sign Anything
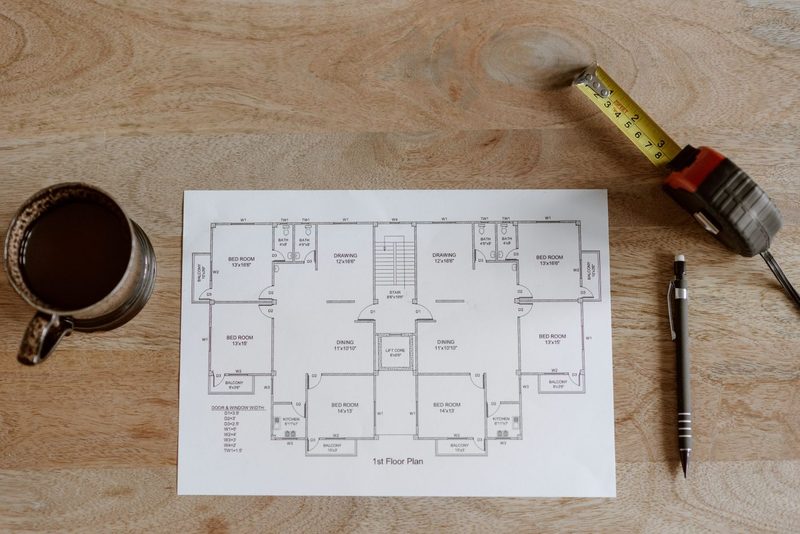
Ten minutes with a tape measure and a piece of paper prevents most of the problems above.
Measure the frontage width at the pavement and at the house, because they're often different. Measure the depth to the wall, and note the damp proof course height. Measure your car, and your partner's. Mark where the bins go, where the charger would go, where the drain covers and the gas meter box are, and where the water actually runs now when it rains hard.
Then draw the cars on it to scale. If they don't fit with 400mm around them and 800mm between them, the layout needs changing, not the surface.
That's the whole method. Nearly every driveway that gets relaid within ten years was laid at the wrong size, not in the wrong material.
Frequently Asked Questions
What is the minimum size for a single car driveway?
2.6m wide by 5.0m long is the practical working minimum for a modern car, giving roughly 400mm each side to open doors. At 2.4m wide, a mid-size SUV leaves under 300mm per side, which is workable but uncomfortable every day.
How wide does a two car driveway need to be in Derby?
4.8m as a minimum and 5.4m to be genuinely comfortable, so both drivers get around 800mm between the vehicles. Length should be at least 5.0m. Many Derby semis have the width but not the depth, so measure the frontage before assuming two cars will fit.
Do I need planning permission for a driveway in Derby?
If you surface more than five square metres of front garden with an impermeable material and do not direct the water to a permeable area, yes. Permeable surfaces such as resin bound over a permeable base or permeable block paving remain permitted development.
How deep should a driveway sub-base be on Derby clay?
150mm to 200mm of compacted MOT type 1 under a car, and around 250mm where a van or caravan will stand. Derby's Mercia Mudstone clay drains slowly and moves with moisture, so under-specified depth is the most common cause of rutting and sinking.
```json { "@context": "https://schema.org", "@type": "FAQPage", "mainEntity": [ { "@type": "Question", "name": "What is the minimum size for a single car driveway?", "acceptedAnswer": { "@type": "Answer", "text": "2.6m wide by 5.0m long is the practical working minimum for a modern car, giving roughly 400mm each side to open doors. At 2.4m wide, a mid-size SUV leaves under 300mm per side, which is workable but uncomfortable every day." } }, { "@type": "Question", "name": "How wide does a two car driveway need to be in Derby?", "acceptedAnswer": { "@type": "Answer", "text": "4.8m as a minimum and 5.4m to be genuinely comfortable, so both drivers get around 800mm between the vehicles. Length should be at least 5.0m. Many Derby semis have the width but not the depth, so measure the frontage before assuming two cars will fit." } }, { "@type": "Question", "name": "Do I need planning permission for a driveway in Derby?", "acceptedAnswer": { "@type": "Answer", "text": "If you surface more than five square metres of front garden with an impermeable material and do not direct the water to a permeable area, yes. Permeable surfaces such as resin bound over a permeable base or permeable block paving remain permitted development." } }, { "@type": "Question", "name": "How deep should a driveway sub-base be on Derby clay?", "acceptedAnswer": { "@type": "Answer", "text": "150mm to 200mm of compacted MOT type 1 under a car, and around 250mm where a van or caravan will stand. Derby's Mercia Mudstone clay drains slowly and moves with moisture, so under-specified depth is the most common cause of rutting and sinking." } } ] } ```
```json { "@context": "https://schema.org", "@type": "Article", "headline": "How Big Does a Driveway Need to Be in Derby? Sizing for One, Two and Three Cars", "description": "Most driveways that don't work were the wrong size from the start. Here are the real dimensions for one, two and three cars, turning space, vans and EVs, plus the Derby-specific rules on front garden depth and dropped kerbs.", "author": { "@type": "Organization", "name": "The Team" }, "datePublished": "2026-09-18", "dateModified": "2026-09-18", "articleSection": "Driveways" } ```
Ready to work with Trade Smart Driveways & Landscaping?
Let's connect! We’re here to help.
Send us a message and we’ll be in touch.
Or give us a call today at 111-222-3333
Agency Contact Form
More Marketing Tips, Tricks & Tools