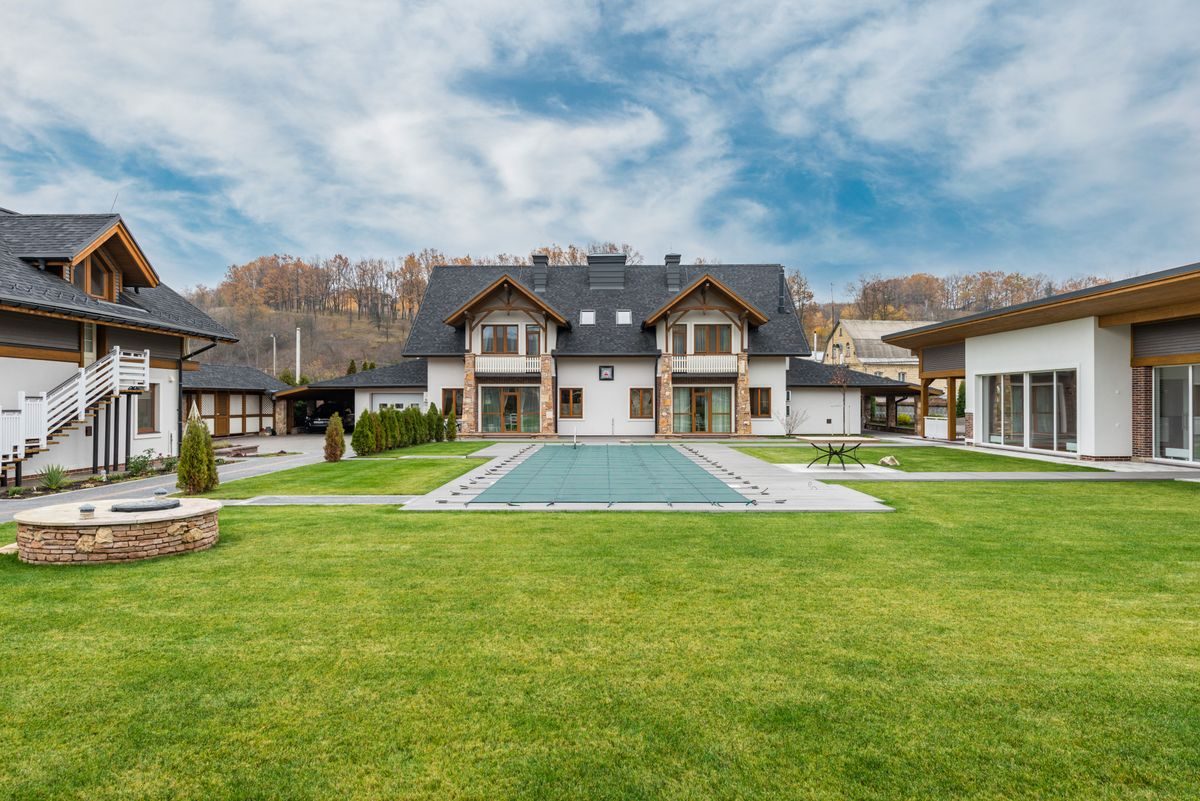
Accessible Driveways in Derby: Step-Free Access for Wheelchairs, Scooters and Older Residents
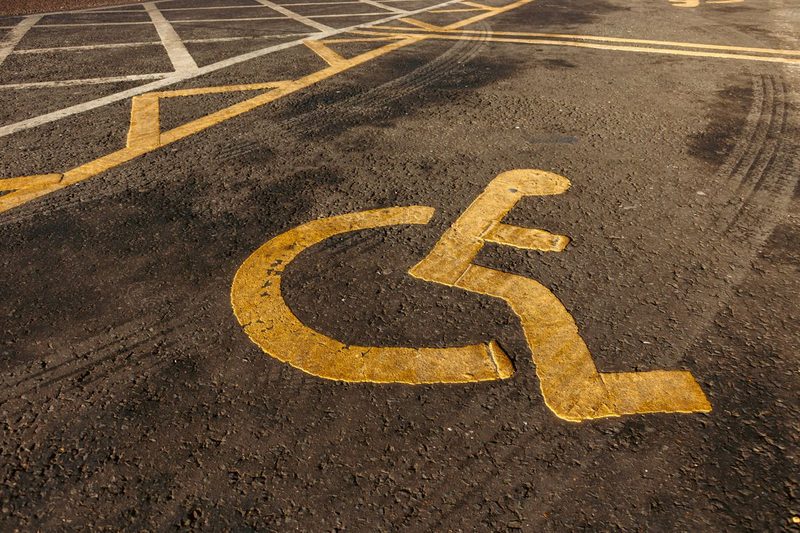
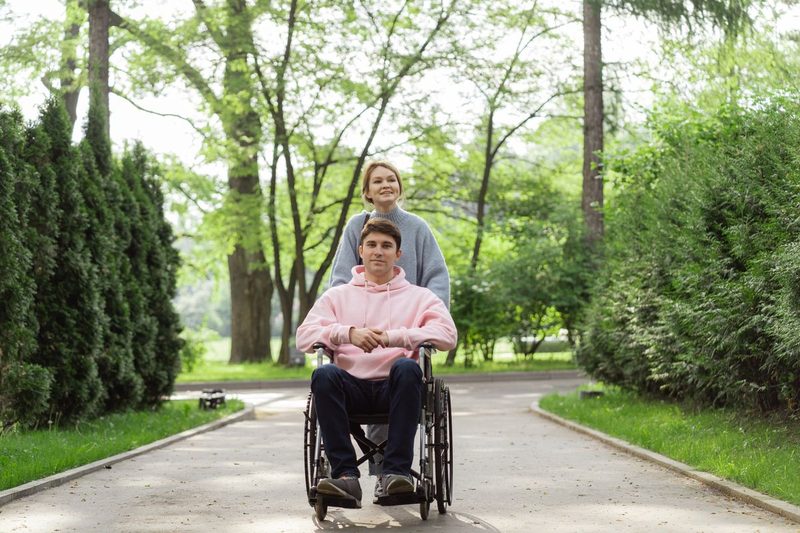
An accessible driveway in Derby is usually something people start thinking about after a change - a hip operation, a new wheelchair, a parent moving in, or just finding the front step harder than it used to be. It's a bigger group than most people assume. Around 1 in 4 people in the UK report a disability, and over 1.2 million use a wheelchair. Derby has its fair share of older housing too, with plenty of 1930s semis and Victorian terraces sitting a step or three above the pavement. Add roughly 700mm of rain a year, around 40-50 frosty mornings each winter and the city's heavy clay soils, and a drive that's merely awkward in August becomes hazardous in January. Most homes can still be made step-free from car to front door. This guide covers gradients, surfaces, widths, thresholds, lighting, grants and what it all costs in 2026.
What Makes an Accessible Driveway in Derby Different
A standard drive only has to carry a car and drain properly. An accessible one has to work for someone who can't step over a lip, can't push up a steep slope and needs space to get out of a car sideways. That changes almost every measurement. A typical single drive is about 2.4-3m wide. A drive designed for wheelchair transfers needs closer to 3.6m, because the person needs a clear 1.2m strip beside the open car door.
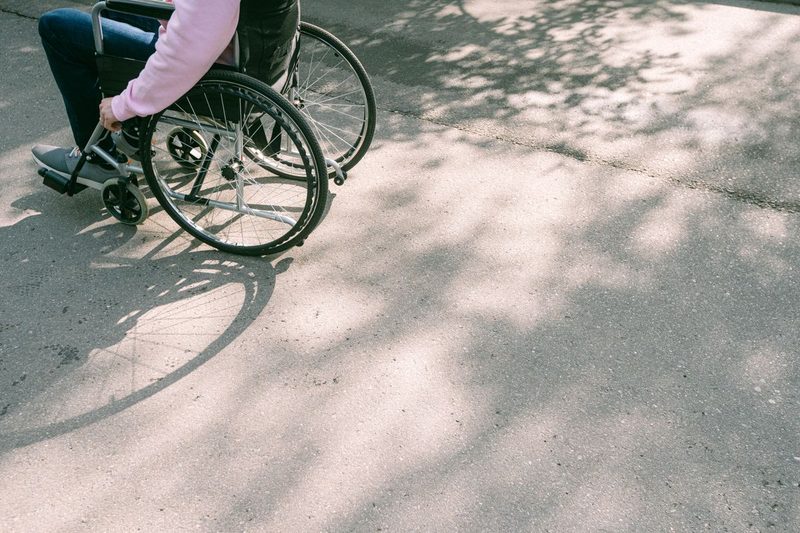
The other difference is that small faults matter much more. A 10mm lip between two surfaces is nothing to a walker but can tip a small-wheeled scooter or catch a wheelchair's front castor. A puddle 20mm deep is a nuisance for most people and a slip risk for someone using a walking frame. So when we plan these jobs, we check levels to the millimetre, not just by eye. If you're not sure whether your property can be adapted, you can talk to Tradesmart Driveways & Landscaping about a step-free drive and we'll take levels on a free survey.
Most of the work falls into four areas:
- The route from the parking space to the front door, and its gradient
- The surface itself, and how it behaves when wet or icy
- The space beside the car for getting in and out
- The point where the drive meets the house - the threshold
Safe Gradients: How Steep Can an Accessible Driveway Be?
The figures most installers work to come from Approved Document M of the Building Regulations, which sets out access standards for new homes. It isn't legally required for a private driveway on an existing house, but it's the best benchmark we have. It treats anything flatter than 1:20 (a 5% slope) as level. Steeper than that and the route counts as a ramp, with tighter limits on how long it can run.
The ramp figures in plain English
- 1:20 or gentler - fine for any distance, and the goal for a self-propelled wheelchair user
- 1:15 - acceptable for a run of up to 10m before you need a flat landing
- 1:12 - the steepest you should go, and only for runs of up to 5m (some guidance says 2m)
- Flat landings of at least 1.2m long at the top and bottom of every ramp, and between runs
To put that into numbers, a 1:12 ramp climbs 83mm for every metre. A house sitting 450mm above the pavement - common on Derby's older streets - would need at least 5.4m of ramp at 1:12 (with a flat landing partway, since that's over the 5m limit), or nearly 9m to stay at a gentler 1:20. On short front gardens that's often the hardest part of the design, and it's where a dog-leg ramp or a raised parking area closer to door level can help.
We've written about the wider problem of steep plots in our guide to which surfaces cope with a sloped driveway in Derby, which is worth reading if your drive already falls more than about 1:10 towards the road.
Choosing a Surface for Wheelchairs and Mobility Scooters
Get the surface wrong and the rest of the design hardly matters. It needs to be firm, even, free of loose material and grippy when wet. Wheelchairs and scooters roll on narrow tyres with high point loads, so anything that shifts or ruts will slow them down or stop them.
Resin bound
Resin bound is the one we recommend most for wheelchair users. It's seamless, has no joints for castors to catch on, and a well-mixed resin bound surface with a fine aggregate (1-3mm or 2-5mm) gives a smooth roll. It's also permeable, letting roughly 800 litres of water per square metre per minute drain through, so puddles rarely form. Expect around £65-£100 per m2 in Derby in 2026, including a proper sub-base. Ask for an anti-slip glass additive on ramped sections.
Block paving and tarmac
Block paving works well if it's laid with tight joints and a chamfer no bigger than about 5mm. Big chamfers and tumbled or cobble-effect blocks make for a juddery ride. Budget £60-£120 per m2. Tarmac is cheaper at £45-£80 per m2 and gives a smooth, grippy finish, but it softens slightly in hot weather and needs good falls to stop water sitting on it.
Why gravel is a poor choice
Loose gravel is the worst surface for wheelchairs, scooters and walking frames, and we'd steer anyone away from it, however nice it looks. A wheel sinks 20-40mm into a loose 20mm gravel bed, and pushing through it can take three or four times the effort of a hard surface. If you love the look, resin bound or a gravel grid with a stabilised fill gets you close without the problem.
Width, Turning Space and Transfers Beside the Car
On an ordinary drive, getting in and out of the car is where things usually go wrong. A wheelchair user transferring to a driver's or passenger seat needs the door fully open and about 1.2m of clear, level ground beside it. That's why accessible parking bays are 2.4m wide plus a 1.2m access zone - 3.6m in total. If a side-loading wheelchair accessible vehicle is used, you may need 1.5m or more beside it for the ramp or lift. Rear-loading vehicles need a similar clear zone behind the boot, which is hard to find on a short drive.
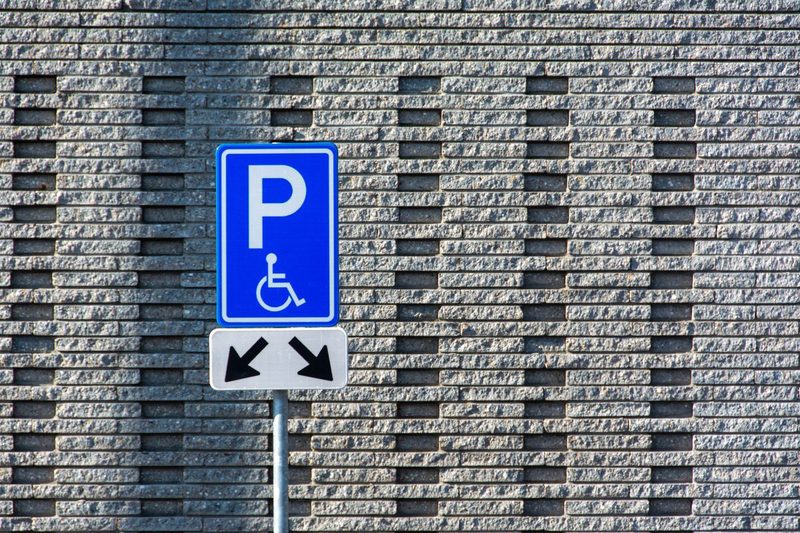
The access zone needs to be as flat as possible, ideally no steeper than 1:50 (2%) in any direction. Much more than that and a parked wheelchair starts to roll while someone is mid-transfer. On Derby's sloping plots we often level just the parking bay and access zone, then take up the height difference along the path to the door, where a gentle ramp is easier to manage.
The path itself should be at least 900mm wide, and 1.2m is better if a carer walks alongside or the user has a larger scooter. Allow a 1.5m by 1.5m turning space at the door and at any change of direction. A mobility scooter needs more room than a wheelchair to turn, often 1.8m or more for a class 3 model.
Level Thresholds, Drainage and Derby's Clay Soils
Most step-free projects come unstuck in the last metre before the front door. Building Regulations guidance allows an accessible threshold with an upstand of no more than 15mm in total, which a wheelchair can roll over. Getting there usually means raising the ground outside the door, and that creates a drainage problem. Normally the outside ground should sit 150mm below the damp-proof course to protect the walls from splashback and damp.
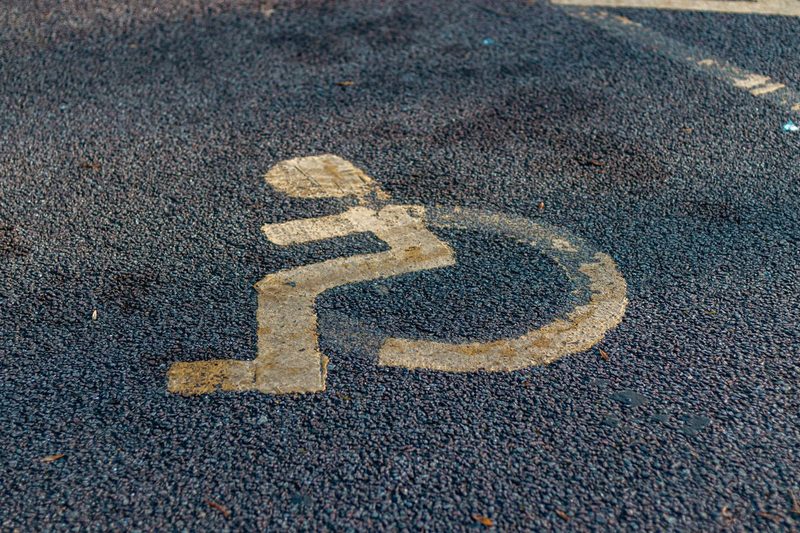
The usual fix is a slot or channel drain running right across the doorway, so water falling towards the house drops into a grating before it reaches the frame. A good linear drain with a heel-proof grate costs roughly £250-£600 fitted, depending on length and where it can discharge. The surface should also fall away from the house at about 1:60 to 1:80, so water keeps moving without creating a noticeable slope.
Why ground conditions matter in Derby
Much of Derby sits on clay over mudstone, which drains slowly and swells and shrinks with the seasons. Wet clay can move enough to open joints and tip edging, and a 10-15mm step can appear at a threshold after one or two winters if the sub-base is too thin. For accessible drives we lay 150-200mm of compacted MOT Type 1 under pedestrian routes and more under the parking area, with a geotextile membrane to stop the clay mixing into the stone. It adds perhaps 10-15% to the groundwork bill, and it's what keeps a level threshold level.
Lighting, Handrails and Getting Onto the Road
Lighting gets forgotten. It's also one of the cheapest bits. Derby gets less than 8 hours of daylight in December, so most winter trips home happen in the dark. Low-level bollard lights or step lights along the route help with judging slopes and edges, and a PIR floodlight by the door helps with keys and transfers. Budget £150-£400 per fitted light, plus any trenching for cable, which is much cheaper to do while the drive is up.
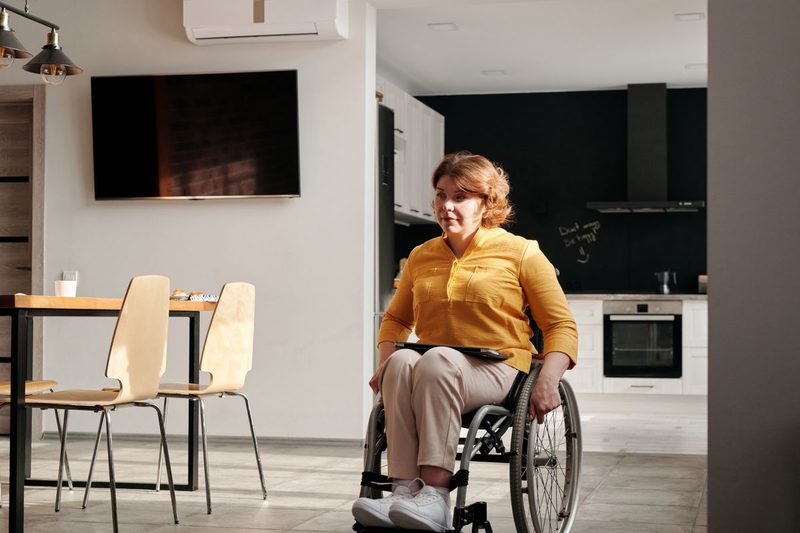
Handrails are worth fitting on any ramp steeper than 1:20 or longer than a couple of metres. A galvanised or powder-coated rail on both sides, set at around 900-1,000mm high, typically costs £120-£250 per metre installed. A raised kerb of 100mm along the open edge of a ramp stops a wheel slipping off.
Then there's the way out onto the street. If your property doesn't already have a dropped kerb, a wheelchair or scooter user will have to tackle a 100-150mm kerb face every time they leave. In Derby you need the council's approval for a vehicle crossing, and the full job typically costs around £1,000-£2,500. Some councils will also lower a kerb for pedestrian access, so it's worth asking.
Grants and VAT Relief for an Accessible Driveway in Derby
You may not have to pay the full cost yourself. Derby City Council runs disabled facilities grants for home adaptations, which can cover external work such as ramps and rails, as well as making it easier to get into the house or garden. The grant goes up to £30,000, is means-tested on income and savings, and is paid straight to the contractor. You'll need an occupational therapist (OT) assessment first, and the grant only pays for works the OT says are necessary. Wait for approval before work starts.
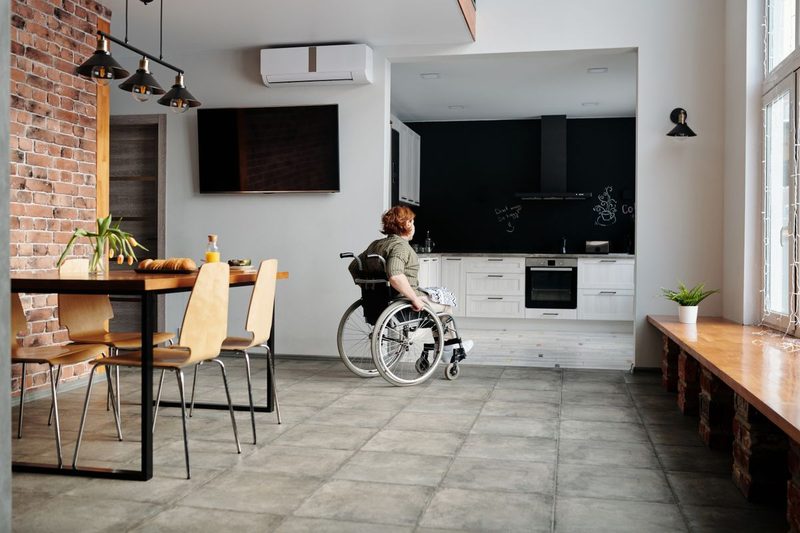
There's also VAT relief, though it's narrower than people think. Under HMRC's VAT Notice 701/7 on reliefs for disabled and older people, building a ramp or widening an existing garden path for a disabled person can be zero-rated. Building a new vehicle driveway or lowering a door threshold can't. So on a mixed job, your contractor should split the quote, with the ramp and path widening at 0% and the parking area at the full 20%. You'll need to sign a short eligibility declaration. People over 60 without a qualifying disability can't get zero-rating, but some mobility aids such as grab rails and ramps can be supplied and fitted at the reduced 5% rate.
What an Accessible Driveway Costs in Derby in 2026
Costs vary a lot with the height difference you're dealing with, but these are typical ranges for Derby in 2026:
- Short concrete or block ramp to the front door (2-4m): £1,500-£4,000
- Levelling and resurfacing a 3.6m wide accessible parking bay (around 18-20m2) in resin bound: £1,500-£2,500
- Full accessible drive and path, around 40-50m2, with ramp, channel drain and handrails: £5,000-£9,500
- Linear drain at the front door: £250-£600
- Handrails: £120-£250 per metre
- Bollard or step lighting: £150-£400 per light
- Dropped kerb including council approval: £1,000-£2,500
The biggest cost driver is how much ground has to be dug out or built up. A flat front garden might need little more than a new surface and a threshold drain. A house sitting 600mm above the road with a 5m front garden may need a retaining wall, which can add £2,000-£5,000. Skilled groundworkers in Derby are booked up 4-8 weeks ahead in spring and summer, so if a DFG application is underway, get your quotes in early so the OT and council can approve them.
Frequently Asked Questions About Accessible Driveways in Derby
What is the maximum gradient for a wheelchair accessible driveway?
Aim for 1:20 (5%) or gentler wherever you can. Approved Document M allows 1:15 for runs of up to 10m and 1:12 for runs of up to 5m, with 1.2m flat landings between runs. Parking and transfer areas should be close to flat, ideally no steeper than 1:50.
What is the best driveway surface for a wheelchair or mobility scooter?
Resin bound is usually best: it's smooth, jointless, permeable and grippy when an anti-slip additive is used. Tightly laid block paving with small chamfers and well-laid tarmac also work. Avoid loose gravel, which wheels sink into.
Can I get a grant for an accessible driveway in Derby?
Possibly. Derby City Council's disabled facilities grant can pay up to £30,000 towards adaptations that an occupational therapist says are necessary, including external ramps and rails. It's means-tested and must be approved before work starts.
Do I pay VAT on an accessible driveway?
Building a ramp or widening an existing garden path for a disabled person can be zero-rated for VAT, but a new vehicle driveway and lowering a door threshold are standard-rated at 20%. Ask your installer to split the quote and sign the eligibility declaration.
Ready to work with Trade Smart Driveways & Landscaping?
Let's connect! We’re here to help.
Send us a message and we’ll be in touch.
Or give us a call today at 111-222-3333
Agency Contact Form
More Marketing Tips, Tricks & Tools
Resin Over an Existing Driveway in Derby: When Overlaying Concrete or Tarmac Works and When It Fails