Garden Room and Shed Bases in Derby: Concrete, Paving and Ground Screws Compared
Garden rooms are the fastest growing category in UK home improvement, and the base is the part almost everybody underspends on. A £14,000 insulated garden office sitting on four paving slabs and some gravel will move, and once it moves the door stops closing, the floor cools and the frame starts to twist. The base is usually 5 - 12% of the total project cost, and it is the only part you cannot fix later without lifting the building. Derby sits largely on Mercia Mudstone clay, which shrinks and swells with moisture more than most UK ground, and the city averages around 650 - 700mm of rain a year. Both matter. This guide covers the four base types, what each costs in Derby, and which is right for the ground you actually have.
Why the Base Matters More Here Than in Some Places
Clay behaves badly when it gets wet and dries out again. Mercia Mudstone, which underlies most of Derby and the surrounding area, is a shrink-swell clay, and seasonal movement of 20 - 40mm is not unusual in the top metre where trees are nearby.

A rigid building on an inadequate base rides that movement. You see it as doors binding in summer, gaps opening at the corners, and after a few years, cracked cladding joints. A properly designed base either sits deep enough to be below the seasonal moisture zone, or is engineered to move as a single unit.
The other factor is water. Derby's clay drains slowly, so surface water sits. Any base that lets a timber structure sit in standing water is a rot problem waiting to happen, and Derbyshire winters give it plenty of time to develop. Tradesmart Driveways & Landscaping builds bases across Derby and will tell you what the ground on your plot is doing before quoting, which is worth more than a price on the phone.
Concrete Slab: The Default
A reinforced concrete raft is the traditional answer and still the right one for most garden rooms.
Typical build-up is 150mm of compacted MOT Type 1 sub-base, a damp proof membrane, A142 or A193 mesh reinforcement, and 100 - 150mm of concrete, usually C25 or C30. On soft or made ground the depth increases and edge thickenings may be needed.
Cost in Derby in 2026 runs £90 - £140 per square metre. A 4m x 3m garden room base is therefore £1,100 - £1,700, and a 6m x 4m is £2,200 - £3,400. Excavation and muck away is the variable, and on a plot with poor access where spoil has to be barrowed through a house, add 20 - 40%.
When Concrete Is Overkill
For a standard 8x6 timber shed weighing a few hundred kilos, a full reinforced raft is more than the job needs. Concrete comes into its own on insulated garden rooms, home offices, gyms with equipment, and anything with a masonry element.
Paving Slab Bases: Cheap, and Fine Within Limits
A slab base is 50mm of sharp sand or a semi-dry mortar bed over 100mm of compacted hardcore, with 600 x 600 concrete flags laid to a level.
Cost is £45 - £75 per square metre, so a shed base of 3m x 2.5m runs £340 - £560. That is genuinely economical and perfectly adequate for a shed, a bike store or a small summerhouse.
Where it fails is under anything heavy or anything with a level-sensitive frame. Individual slabs settle at different rates on clay, and a garden room floor deck bridging across them will end up out of true. If you are putting a building on it that has doors you care about, this is not the base.
Timber Frame and Bearer Bases
A pressure-treated timber frame on concrete pads or bearers, with the structure raised 100 - 150mm above ground, suits sheds and lighter garden buildings and has one real advantage on Derby clay: it keeps timber clear of standing water and lets air move underneath.

Cost is £40 - £70 per square metre. It is quick, and it can be built on a slight slope with different bearer heights, which saves excavation.
The limitation is load and lifespan. Bearers on soft clay sink unevenly over five to ten years, and pressure-treated softwood in permanent ground contact does not last as long as anyone hopes. Use it for sheds, not for a room you plan to sit in.
Ground Screws: The Option Most People Have Not Considered
Ground screws are galvanised steel piles driven 800mm - 1.5m into the ground, with a bracket at the top that the building's frame bolts to. They are the standard base for garden rooms in Scandinavia and have become common in the UK over the last decade.
For Derby clay they have real advantages. They reach below the seasonal shrink-swell zone. They generate almost no spoil, which matters on a plot where a digger cannot get in. They can be installed in a day, in wet weather, with no curing time. And they leave the ground permeable, which avoids adding to surface water problems.
Cost is £1,200 - £2,800 for a typical garden room, so broadly comparable to concrete, sometimes slightly more on a small base and less on a large one. Where they win outright is difficult access, sloping ground, and sites near trees where excavation would disturb roots.
The catch is availability and expertise. Not every Derby landscaper does them, and a screw specification should come from a proper site assessment, not a rule of thumb.
Drainage, Levels and the Detail That Gets Skipped
Whatever base you choose, the ground around it decides how long the building lasts.
The finished base should sit 100 - 150mm above surrounding ground level, with the ground falling away from it. A base level with the lawn will have water against the structure every winter. Where the garden slopes towards the building, a French drain or a channel drain upslope costs £60 - £120 per linear metre and is not optional.
On Derby's clay, soakaways need care. They must be at least 5m from any building and they work poorly in low-permeability ground, which is much of the city. A permeable surround or a connection to an existing surface water system is often the better answer. Our guide to solving waterlogging and standing water in Derby gardens and driveways goes into the local drainage picture in more detail, and it is worth reading before you commit to a base position.
Planning Permission and Building Regulations
Most garden rooms in Derby are permitted development, provided they are single storey, no more than 2.5m high within 2m of a boundary, sit behind the principal elevation, and cover no more than 50% of the land around the original house.

Building Regulations are separate. A garden room under 15 square metres with no sleeping accommodation is generally exempt. Between 15 and 30 square metres it is usually exempt if it is at least 1m from any boundary or built substantially from non-combustible material. Over 30 square metres, or any building with sleeping accommodation, needs an application.
Electrics running to the building are notifiable under Part P and must be done by a competent person. Check the Planning Portal's guidance on outbuildings and permitted development for the current thresholds, and Derby City Council if your property is in a conservation area or is listed, where permitted development rights are often restricted.
Choosing Between Them
Shed under 10 square metres, light use: slabs or a timber bearer base, £350 - £700.

Summerhouse or workshop, moderate use: paving base if the ground is firm and level, concrete if not, £700 - £1,600.
Insulated garden office or gym: concrete raft or ground screws, £1,200 - £3,400. Do not economise here. The building costs ten times the base.
Difficult access, sloping site, or mature trees nearby: ground screws, almost regardless of the building. The saving on excavation and spoil removal usually closes the price gap on its own.
Getting a Quote That Means Something
A base quote should state the excavation depth, the sub-base material and compacted thickness, the concrete mix and reinforcement if applicable, the finished level relative to surrounding ground, and what happens to the spoil.

Vague quotes hide the sub-base. It is the layer nobody sees and the one that determines whether the base moves, and cutting 150mm of Type 1 down to 75mm saves the contractor real money and costs you the job in five years. Ask the depth and get it in writing.
Ask about spoil too. A 6m x 4m base at 300mm depth generates around 7 cubic metres of clay, which is roughly ten tonnes and two grab loads. If a quote does not mention removal, find out who is paying for it.
Frequently Asked Questions
What base do I need for a garden room in Derby?
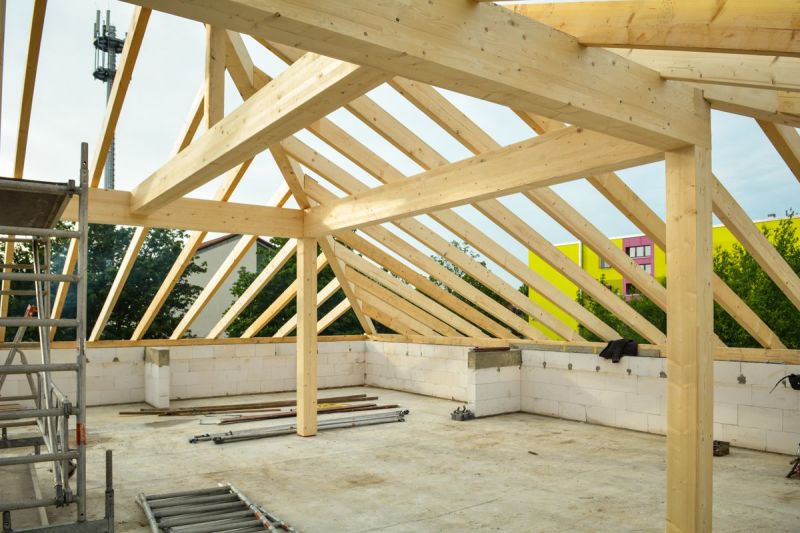
For an insulated garden office or gym, either a reinforced concrete raft at £90 - £140 per square metre or ground screws at £1,200 - £2,800 for a typical building. Derby's Mercia Mudstone clay moves seasonally, so the base needs either enough depth and reinforcement to act as one rigid unit or piles reaching below the shrink-swell zone. Slab and timber bearer bases are fine for sheds but not for a building with doors and windows you need to keep square.
How much does a concrete shed base cost in Derby?
£90 - £140 per square metre for a reinforced slab, so £700 - £1,100 for a typical 8x6 shed footprint including excavation and sub-base. A cheaper paving slab base for the same shed is £340 - £560 and is perfectly adequate for a light timber shed. Poor access where spoil must be barrowed through a house adds 20 - 40% to either.
Are ground screws better than concrete on clay?
Often, in Derby. They reach 800mm to 1.5m down, below most seasonal clay movement, produce no spoil, install in a day regardless of weather, and avoid disturbing tree roots. Costs are broadly comparable to concrete. Concrete still wins where a solid floor slab is wanted for a masonry building or where a very heavy load is planned.
Do I need planning permission for a garden room in Derby?
Usually not. Most are permitted development if single storey, under 2.5m high within 2m of a boundary, positioned behind the principal elevation and covering no more than half the land around the original house. Conservation areas and listed properties often have those rights restricted. Building Regulations are separate and generally apply over 30 square metres or where there is sleeping accommodation.
```json { "@context": "https://schema.org", "@type": "FAQPage", "mainEntity": [ { "@type": "Question", "name": "What base do I need for a garden room in Derby?", "acceptedAnswer": { "@type": "Answer", "text": "For an insulated garden office or gym, either a reinforced concrete raft at £90 to £140 per square metre or ground screws at £1,200 to £2,800. Derby's Mercia Mudstone clay moves seasonally, so the base needs enough depth and reinforcement to act as one rigid unit, or piles reaching below the shrink-swell zone. Slab and timber bearer bases suit sheds but not a building with doors you need to keep square." } }, { "@type": "Question", "name": "How much does a concrete shed base cost in Derby?", "acceptedAnswer": { "@type": "Answer", "text": "£90 to £140 per square metre for a reinforced slab, so £700 to £1,100 for a typical 8x6 shed footprint including excavation and sub-base. A paving slab base for the same shed is £340 to £560 and is adequate for a light timber shed. Poor access where spoil must be barrowed through a house adds 20 to 40%." } }, { "@type": "Question", "name": "Are ground screws better than concrete on clay?", "acceptedAnswer": { "@type": "Answer", "text": "Often, in Derby. They reach 800mm to 1.5m down, below most seasonal clay movement, produce no spoil, install in a day regardless of weather, and avoid disturbing tree roots. Costs are broadly comparable to concrete. Concrete still wins where a solid floor slab is wanted for a masonry building or a very heavy load is planned." } }, { "@type": "Question", "name": "Do I need planning permission for a garden room in Derby?", "acceptedAnswer": { "@type": "Answer", "text": "Usually not. Most are permitted development if single storey, under 2.5m high within 2m of a boundary, positioned behind the principal elevation and covering no more than half the land around the original house. Conservation areas and listed properties often have those rights restricted. Building Regulations are separate and generally apply over 30 square metres or where there is sleeping accommodation." } } ] } ```
Ready to work with Trade Smart Driveways & Landscaping?
Let's connect! We’re here to help.
Send us a message and we’ll be in touch.
Or give us a call today at 111-222-3333
Agency Contact Form
More Marketing Tips, Tricks & Tools